4 Beds
3 Baths
2,441 sqft
$825,000
4114 Rowland Drive, Fairfield CA, 94533
Price per sqft$337.98
Built in1998
Property size2,441 sqft
Property typeResidential
Overview
Active
Listed Oct 27, 2026
Updated 10h ago
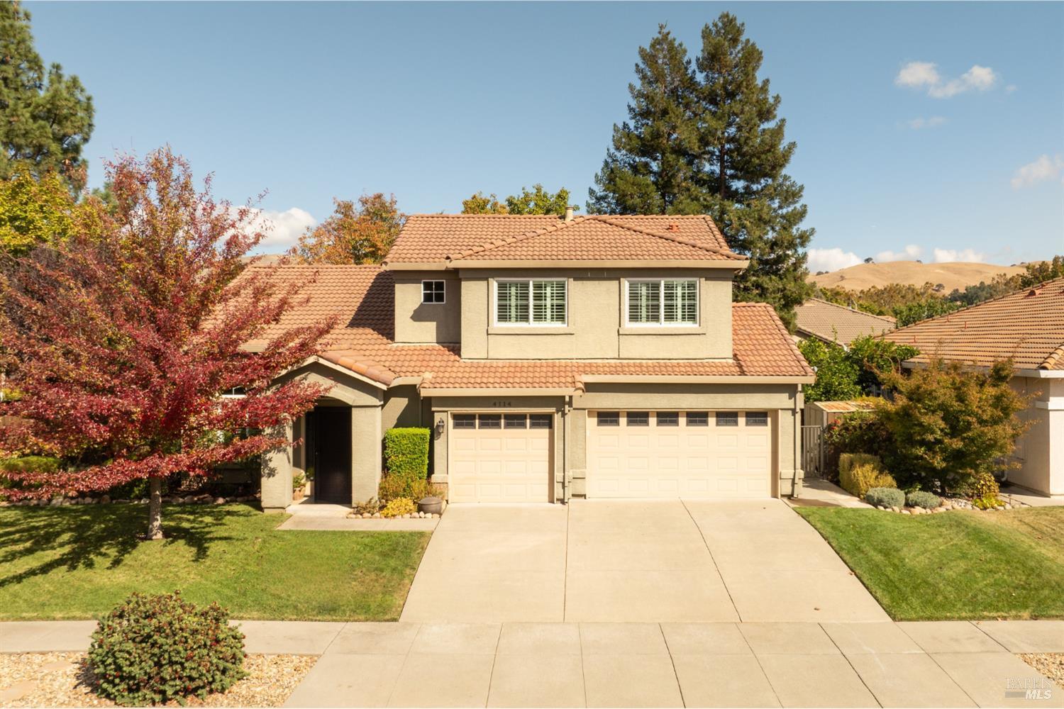
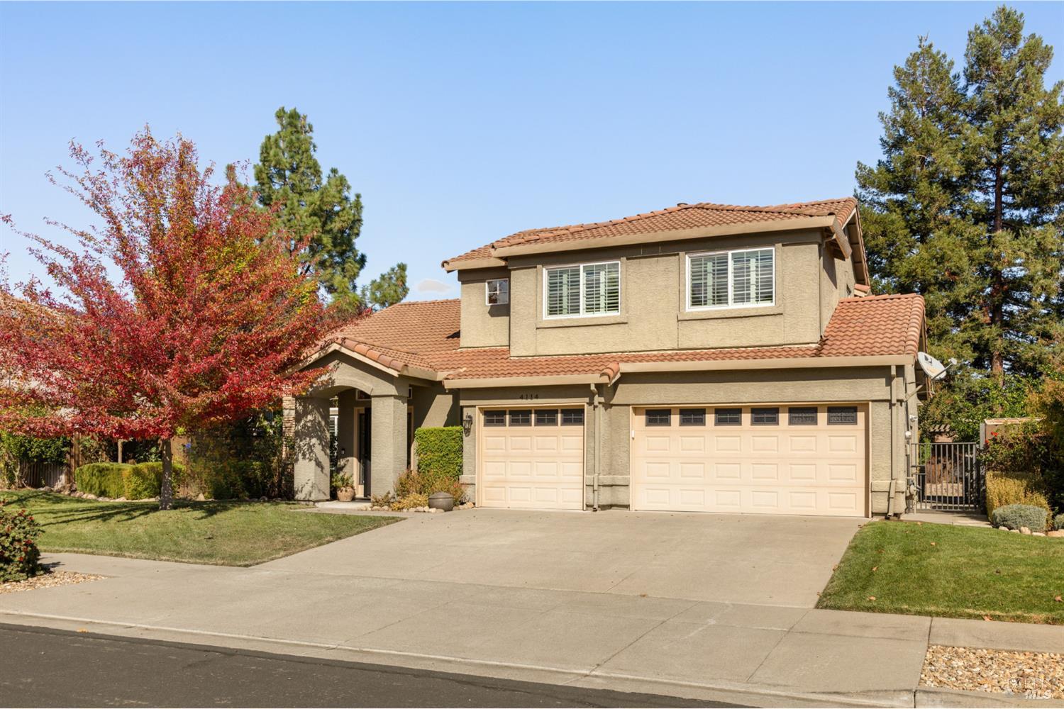
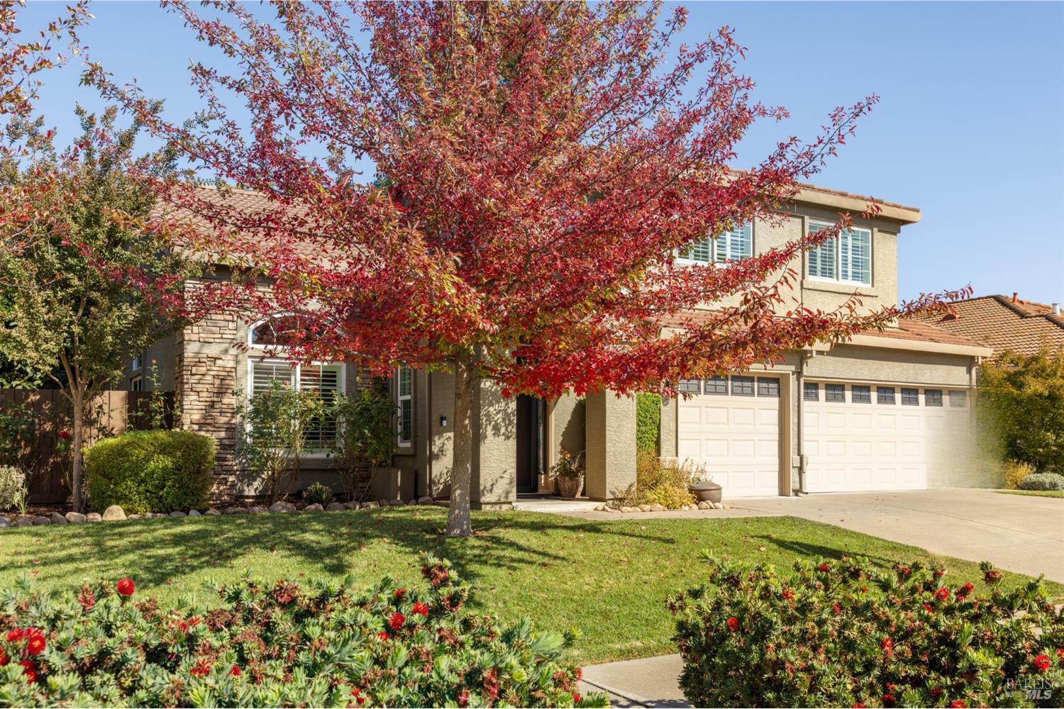
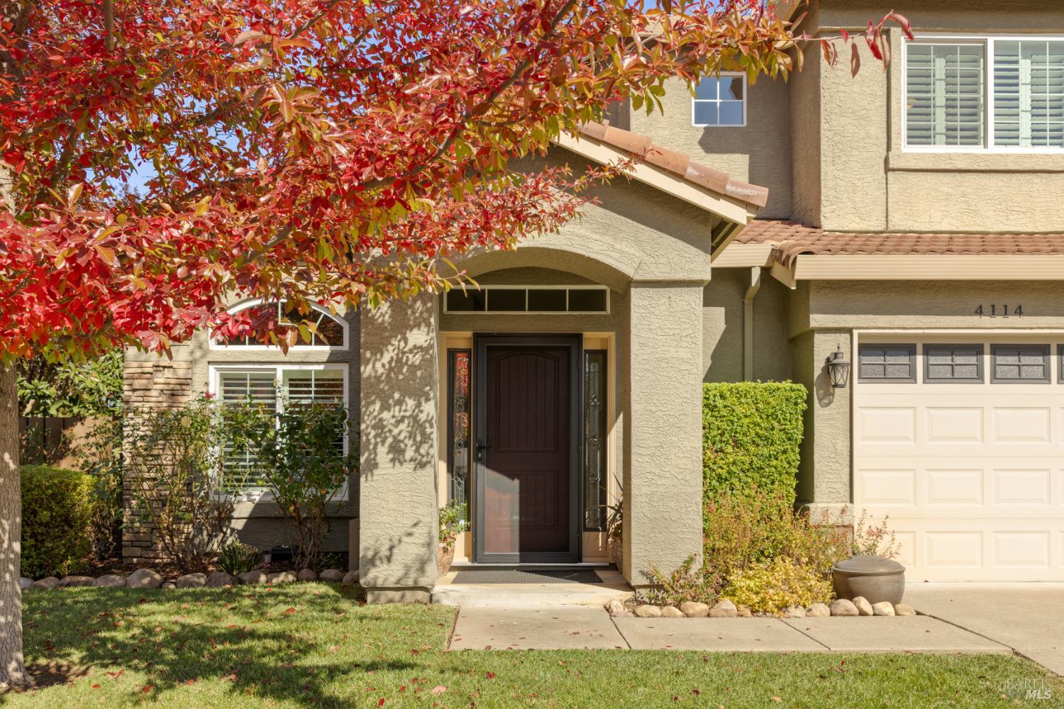
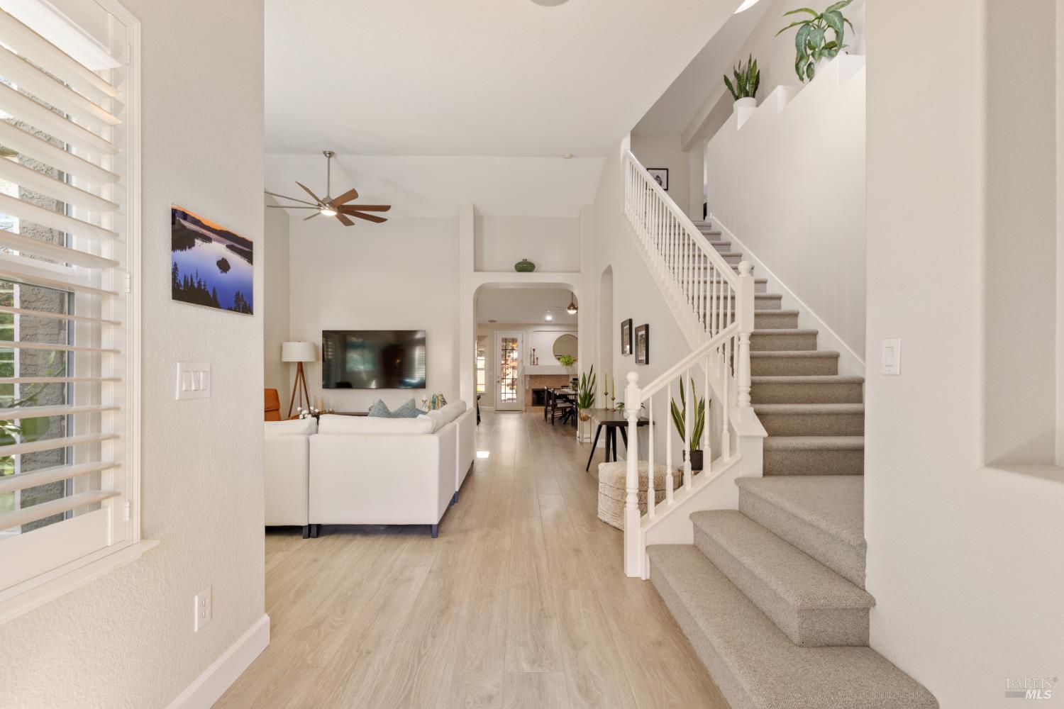
Discover this impressive home nestled in Fairfield's desirable Paradise Valley neighborhood, featuring a 3-car garage, ground-floor primary suite and convenient access to Paradise Valley Golf Course, I-80 and Travis Air Force Base. Immaculately maintained landscaping creates a welcoming first impression. Inside, soaring vaulted ceilings, 2021 interior paint, luxury vinyl plank flooring throughout the main level, exquisite Taj Mahal quartzite countertops throughout and plantation shutters create a bright and inviting atmosphere, with backyard views from the entry and views of the beautifully landscaped side yard from the living room. The formal dining room features a wood-burning fireplace refaced in 2022 with ceramic tile, a new hearth, mantel and built-in cabinetry, while a glass-paned door frames backyard views. The kitchen features a coordinating 2025 Taj Mahal quartzite backsplash, abundant cabinetry, a center island with pendant lighting and bar seating, and 2021 stainless-steel appliances including a gas cooktop with hood, double ovens and dishwasher. An undermount sink overlooks the landscaped side yard, while the adjoining breakfast nook features a bay window and French door to the backyard. The ground-floor primary suite offers double doors with exterior access and an ensuite featuring a walk-in closet with custom organizer, dual-sink vanity, updated cabinetry and fixtures, soaking tub and walk-in shower. Upstairs, plush 2025 wool carpeting extends through 3 additional bedrooms, a hall bathroom with dual-sink vanity and updated cabinetry and fixtures, and a versatile loft with built-in cabinets, drawers, dual desks and glass-front cabinetry. A downstairs half bath, laundry room with cabinetry, countertop and utility sink, linen cabinet and deep coat closet provide storage, while built-in cabinetry enhances the upstairs hallway. The private backyard features 2026 upgrades including pavers, decomposed granite, irrigation and drainage, complemented by a covered patio, retaining walls, stained fencing, powered shed and dog run. Additional highlights include ceiling fans throughout, updated 2025 lighting, surround sound capability, a 240-volt outlet for EV charging and garage cabinetry with overhead storage racks. HOA amenities include a community pool, spa and tennis courts. Combining thoughtful upgrades, versatile living spaces and serene outdoor surroundings, this exceptional home is a must-see!
$5,489/mo
Est. mortgage payment based on a $825,000 home price.
All estimates are provided by Luxury Presence for informational purposes only. Actual amounts may vary.
Additional information
- MLS® ID
- 326087412
Interior Features
- Bedrooms
- 4
- Bathrooms
- 3
- Fireplace
- Yes
- Cooling
- Yes
- Heating
- Yes
- Basement
- No
Exterior Features
- Lot Size
- 0.21 Acres
Other Property Details
- Association Fee Frequency
- Monthly
- Garage
- Yes
- 55+/Senior Community
- No
Listed by Tom Rapisarda (DRE #01705989) with Rapisarda Real Estate
Listing Contact:
All information deemed reliable but not guaranteed and should be independently verified. All properties are subject to prior sale, change or withdrawal. Neither listing broker(s) nor Lisa Sanguinet shall be responsible for any typographical errors, misinformation, misprints and shall be held totally harmless.
©2026 Bay Area Real Estate Information Services, Inc. all rights reserved.