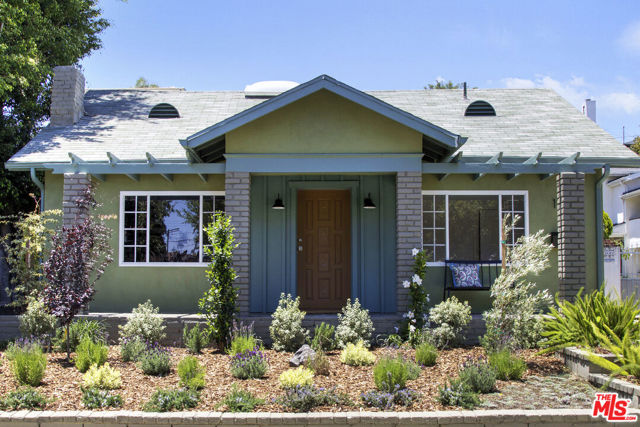
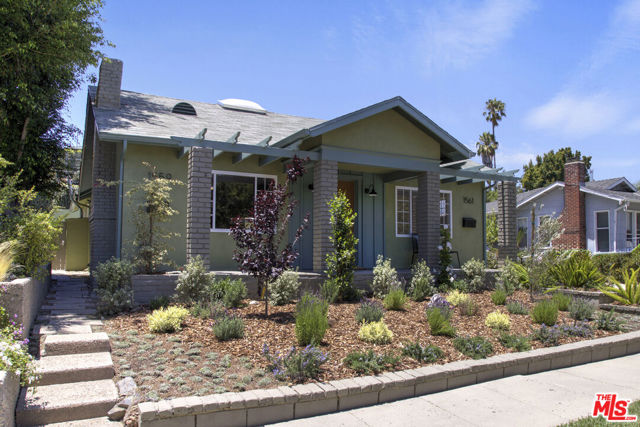
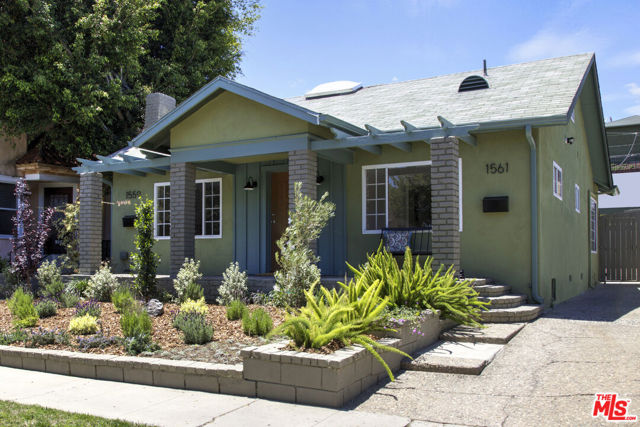
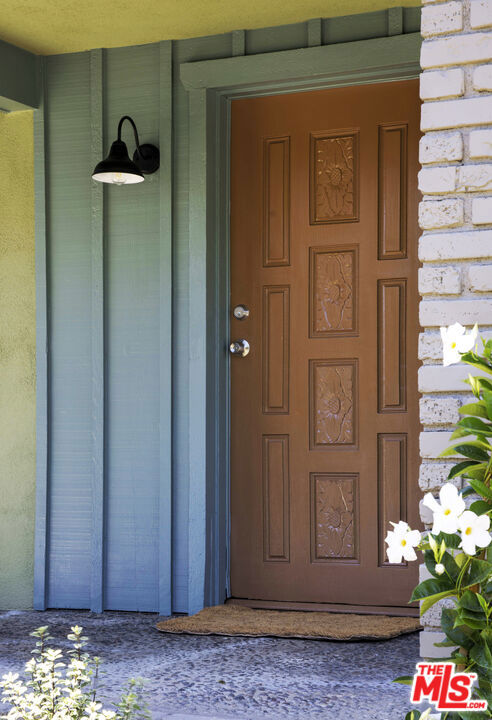
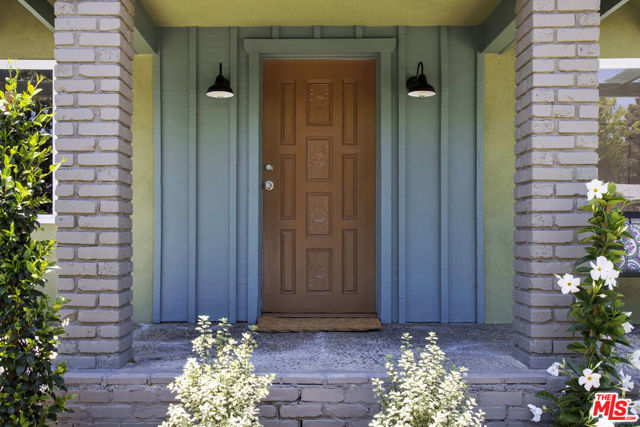
A California Bungalow with a separate rear residence and room for the way you want to live. Set above the street in the heart of Picfair Village, this charming compound combines original character, inviting gardens, and flexible spaces for family, guests, work, or rental income. Delivered completely vacant on an R2-zoned lot, the property is permitted as a duplex.The front residence currently features 1 bedroom plus a loft and 1.5 baths, along with an attached guest studio offering an additional living and sleeping area and a full bath. Originally part of the front home and permitted together as one unit, the studio was separated without permits. A future owner can explore reconnecting the spaces for a larger home or pursuing a permitted Junior ADU conversion, subject to applicable requirements and approvals. The detached rear residence includes 1 bedroom, 1 bath, its own kitchen, and a private patio.Leave the sidewalk behind and follow the garden path through professionally designed landscaping, where fragrant French lavender and Mediterranean-inspired plantings create a lovely sense of arrival. The elevated, covered front porch invites you to slow down, enjoy your morning coffee, and linger over a conversation at the end of the day.Inside, the home welcomes you with natural light, hardwood floors, and designer-selected paint colors that complement its original character. A fossiliferous limestone fireplace gives the living room a distinctive focal point, while the warm, comfortable spaces make it easy to imagine both quiet evenings at home and gatherings with friends.The kitchen is designed for cooking and conversation, with a generous center island, quartz countertops, abundant cabinetry, and a pantry. A sunny breakfast nook adds another inviting spot for a weekday meal or a leisurely Sunday morning.The attached guest studio provides a private living and sleeping area with a full bath, offering options for extended family, overnight guests, a home office, or a creative space. Its connection to the original front home also presents an opportunity to rethink the layout as your needs evolve.Beyond the front residence, the garden leads to the detached rear home. A private patio surrounded by blooming star jasmine creates a tucked-away place to relax, while the separate kitchen, bedroom, and full bath offer comfortable accommodations for guests, extended family, or tenants. The 2-car garage includes a dedicated laundry area serving the attached studio and re